By American Architectural Products Group

Architectural wood panels with a continuous design language.

Real oak veneer wall and ceiling systems for dry interiors, acoustically demanding spaces, humid rooms and protected exterior applications.

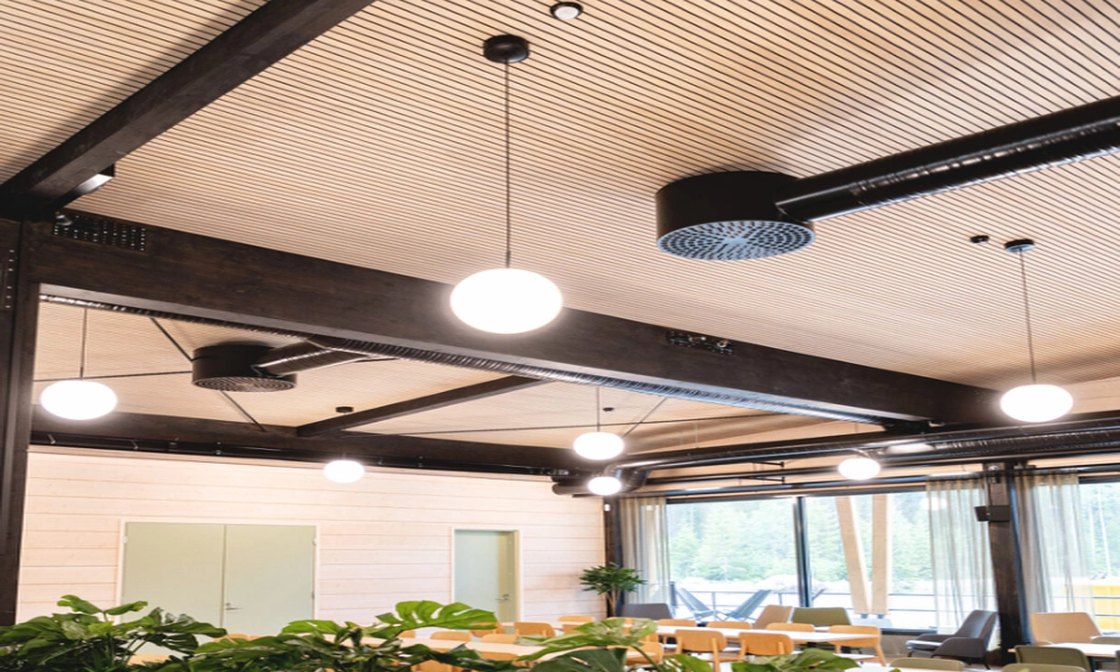
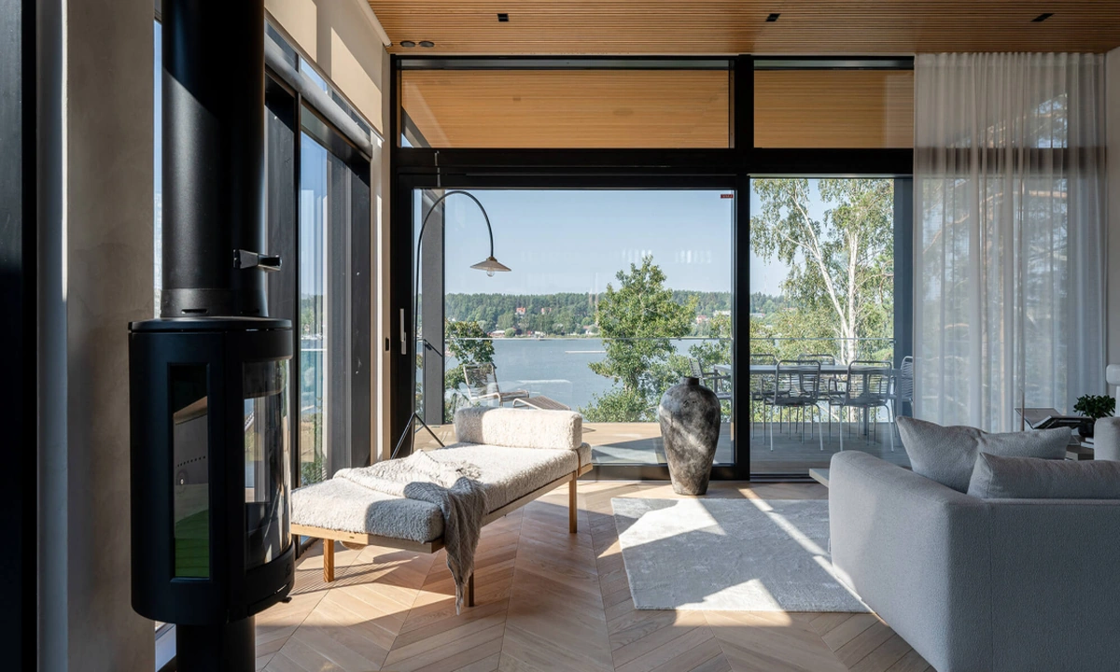
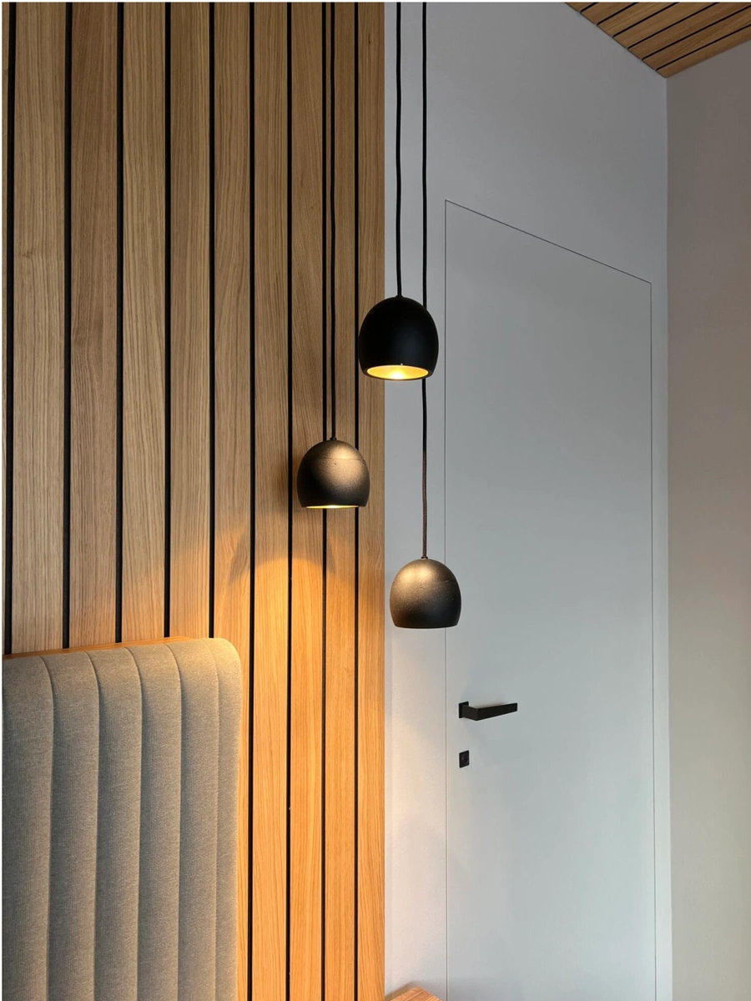
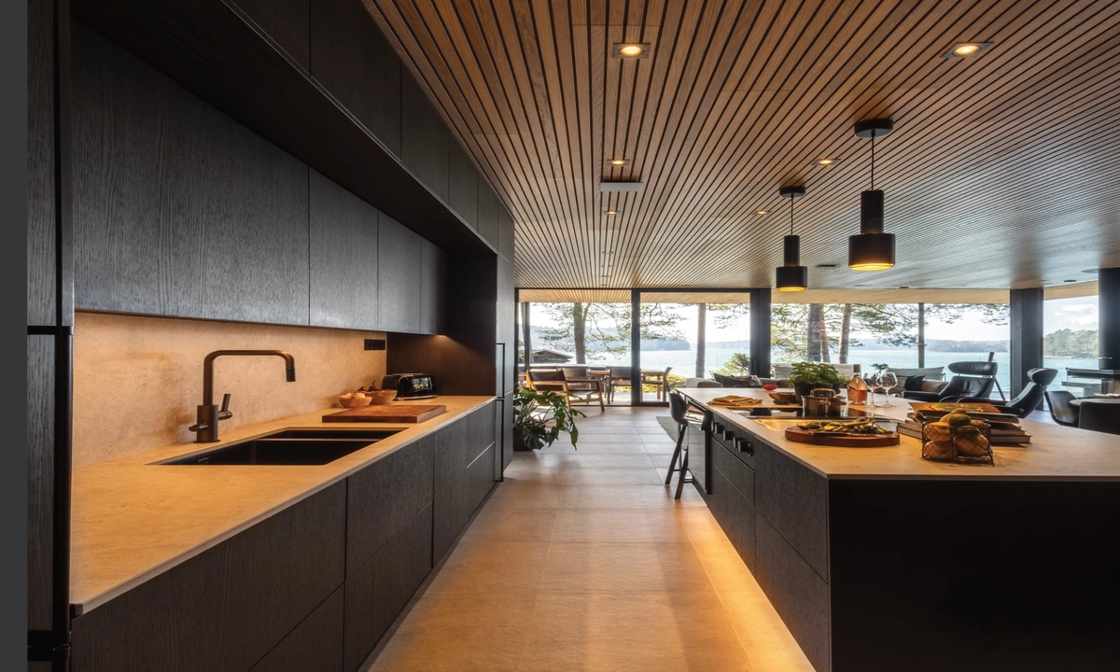
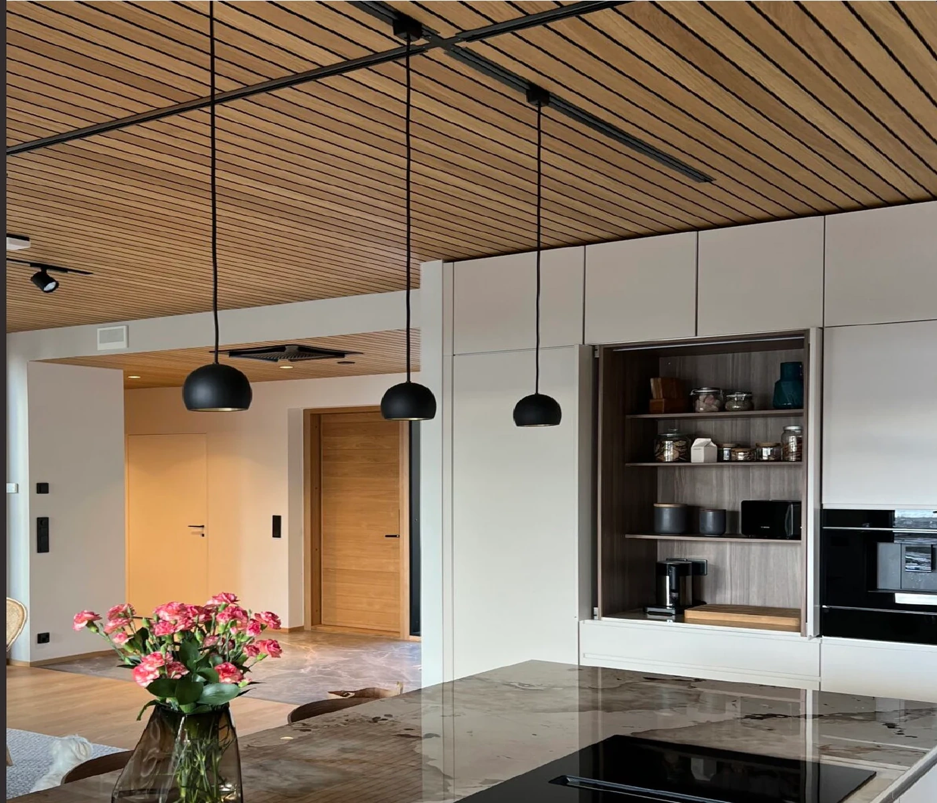
Lineawood slatted oak ceiling in a contemporary interior
Affordable luxuryNordic-inspired design, real oak veneer and efficient panelized installation.
Real Oak VeneerNatural grain and tactile depth
Coordinated SystemsInterior, acoustic, wet-room and outdoor
Easy InstallationPrecision joints and repeatable spacing
Responsible MaterialsFSC-certified wood and M1 low emissions
One collection. Multiple environments.

High quality. Sustainable. Versatile in application.

Lineawood panels bring warmth, rhythm and improved sound quality to architectural interiors while allowing designers to maintain a cohesive appearance across different environmental conditions.

Indoor walls and ceilings
Moisture-resistant version available
Covered exterior applications
Acoustic panel option
Tongue-and-groove installation
Scent-free, low-emission finishes
The Collection

Choose the right Lineawood system.

Each product family is engineered for a defined environment while maintaining a consistent visual character.

Lineawood interior slatted wall and ceiling panels
Dry Interiors

Slatted Panels

Real oak veneer slats on a high-quality MDF base for interior walls and ceilings. Available with a black base or a fully veneered base.

  • 118" × 8.5" × 0.79" (3000 × 217 × 20 mm)
  • 1.42 or 2.56 in. slats (36 or 65 mm)
  • 0.31 in. spacing (8 mm)
  • Sound absorption class E
  • Joints on all sides
  • Oak, White Oak, Mocha, Black
Lineawood acoustic slatted ceiling
High Absorption

Acoustic Panels

Visually coordinated slatted panels with precision-milled openings and premium acoustic fabric on both sides of the base.

  • Sound absorption class C
  • 21% open area
  • 40 milled openings per panel
  • 118" × 8.5" × 0.79" (3000 × 217 × 20 mm)
  • 1.42 in. slats (36 mm)
  • Dry indoor walls and ceilings
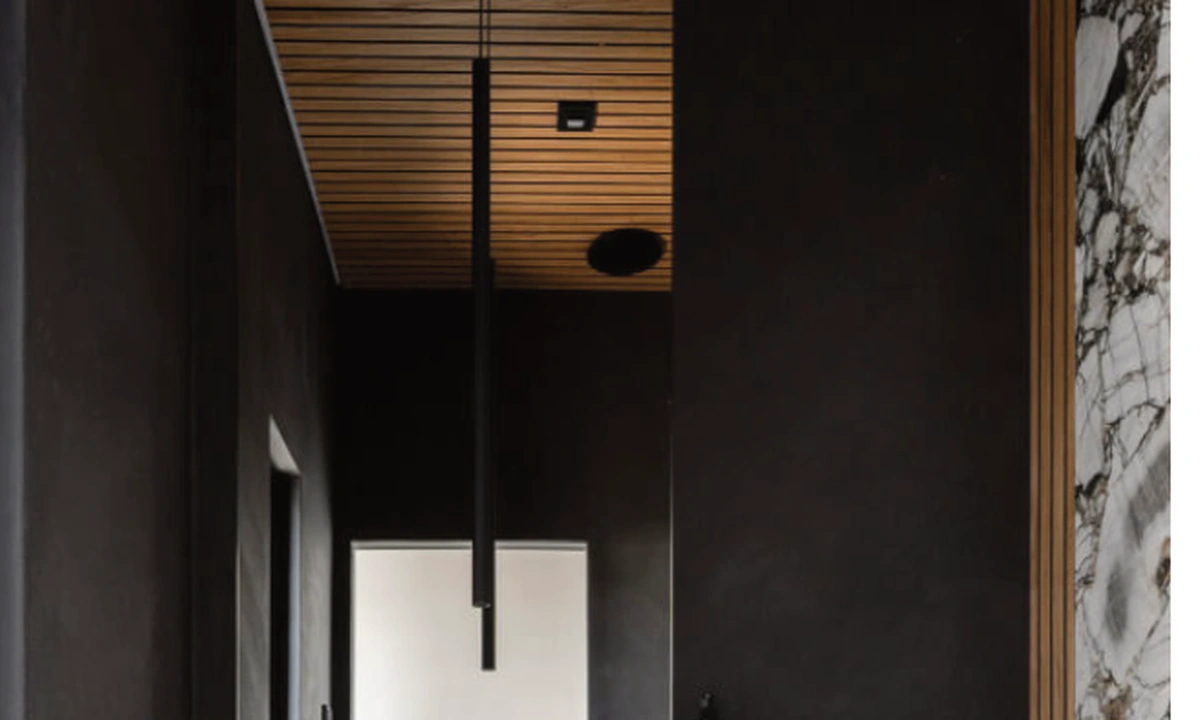
Lineawood wet-room panels on a bathroom ceiling
Humid Interiors

Wet-Room Panels

Moisture-resistant MDF, adhesive and breathable lacquer for bathroom ceilings and humid spaces without direct water exposure.

  • 118" × 8.5" × 0.79" (3000 × 217 × 20 mm)
  • Approx. 17.64 lbs. (8 kg)
  • Moisture-resistant construction
  • Sound absorption class E
  • Bathroom ceilings
  • Not for showers or saunas
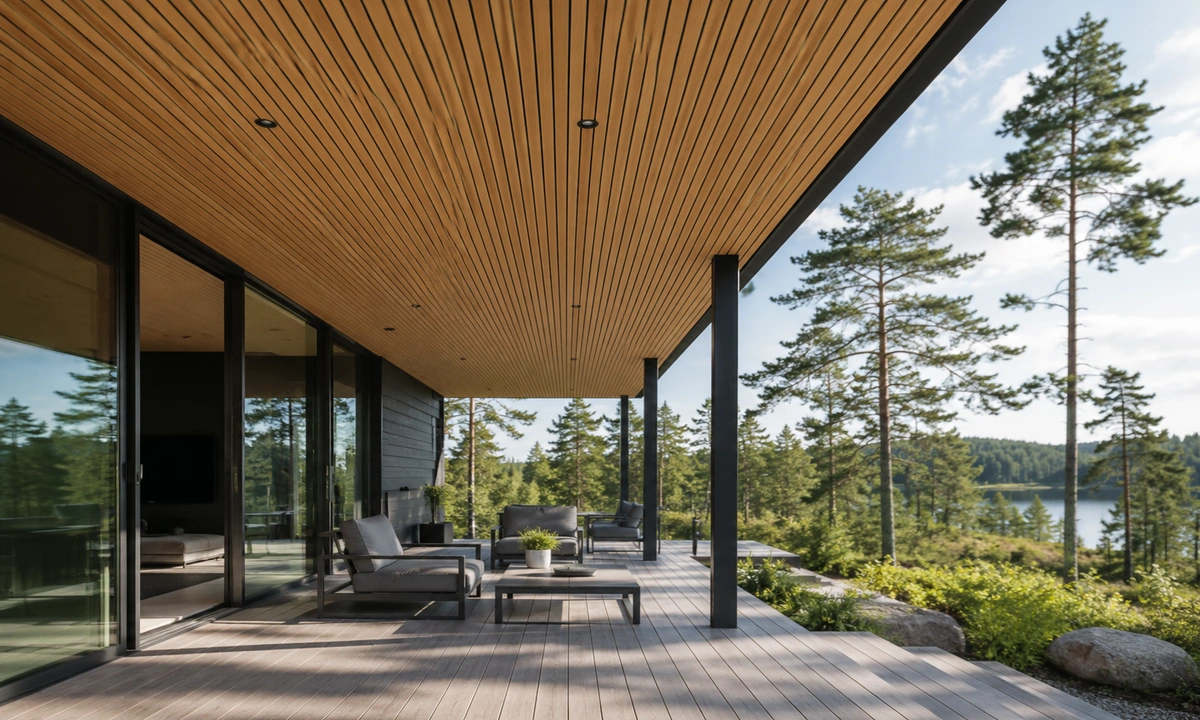
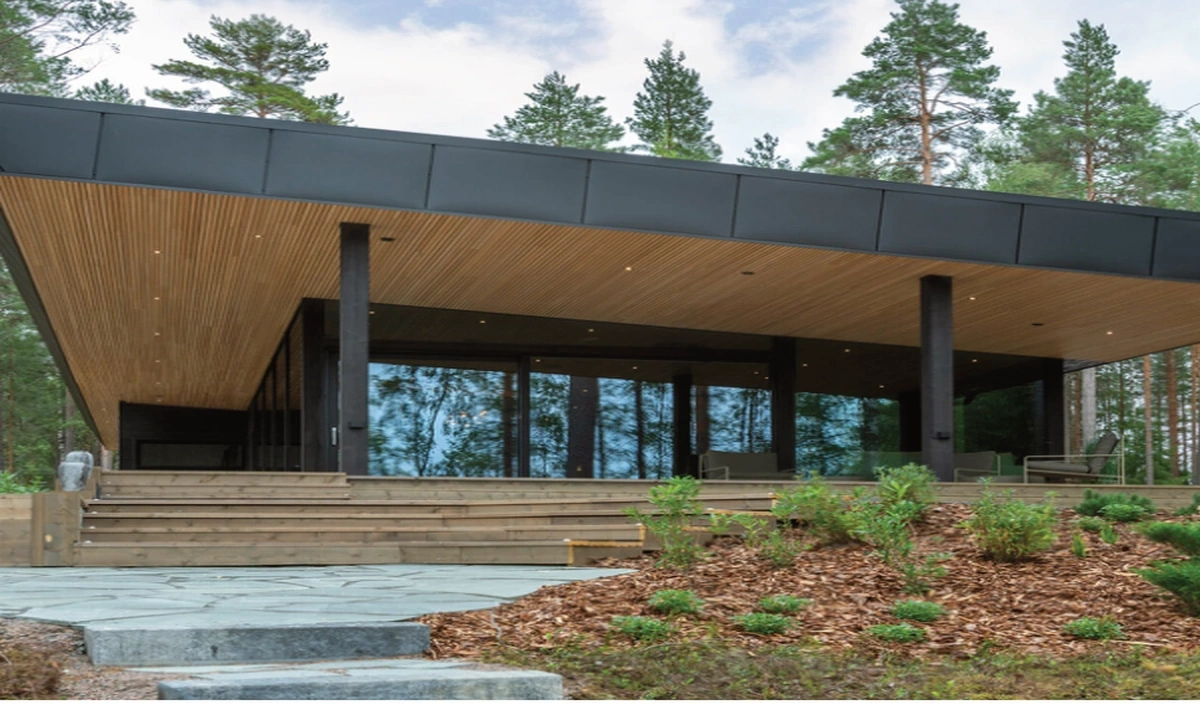
Lineawood protected exterior soffit panels
Covered Exterior

Outdoor Panels

Real oak veneer over edge-glued pine, treated with wood preservative for protected exterior ceilings, terraces and canopies.

  • 116" × 8.5" × 0.79" (2950 × 217 × 20 mm)
  • Approx. 12.13 lbs. (5.5 kg)
  • 1.42 or 2.56 in. slats (36 or 65 mm)
  • 0.31 in. ventilation gap (8 mm)
  • Stainless screws included
  • Not for direct rain or snow
Lineawood flat veneer wall panels
Smooth Surfaces

Flat Panels

A smooth real oak veneer companion panel for horizontal or vertical installation on dry interior walls and ceilings.

  • 118" × 8.5" × 0.39" (3000 × 217 × 10 mm)
  • Approx. 12.13 lbs. (5.5 kg)
  • 7.00 sq. ft. coverage (0.65 m²)
  • Long-side tongue-and-groove
  • MDF core
  • Four coordinated finishes
Coordinated Lineawood wall and ceiling design
Design Continuity

Interior-to-Exterior Packages

Coordinate dry interior, humid-space and protected exterior products to extend one architectural aesthetic throughout a project.

  • Walls and ceilings
  • Bathroom ceilings
  • Covered terraces
  • Parking canopies
  • Coordinated colors
  • AAPG design and installation support
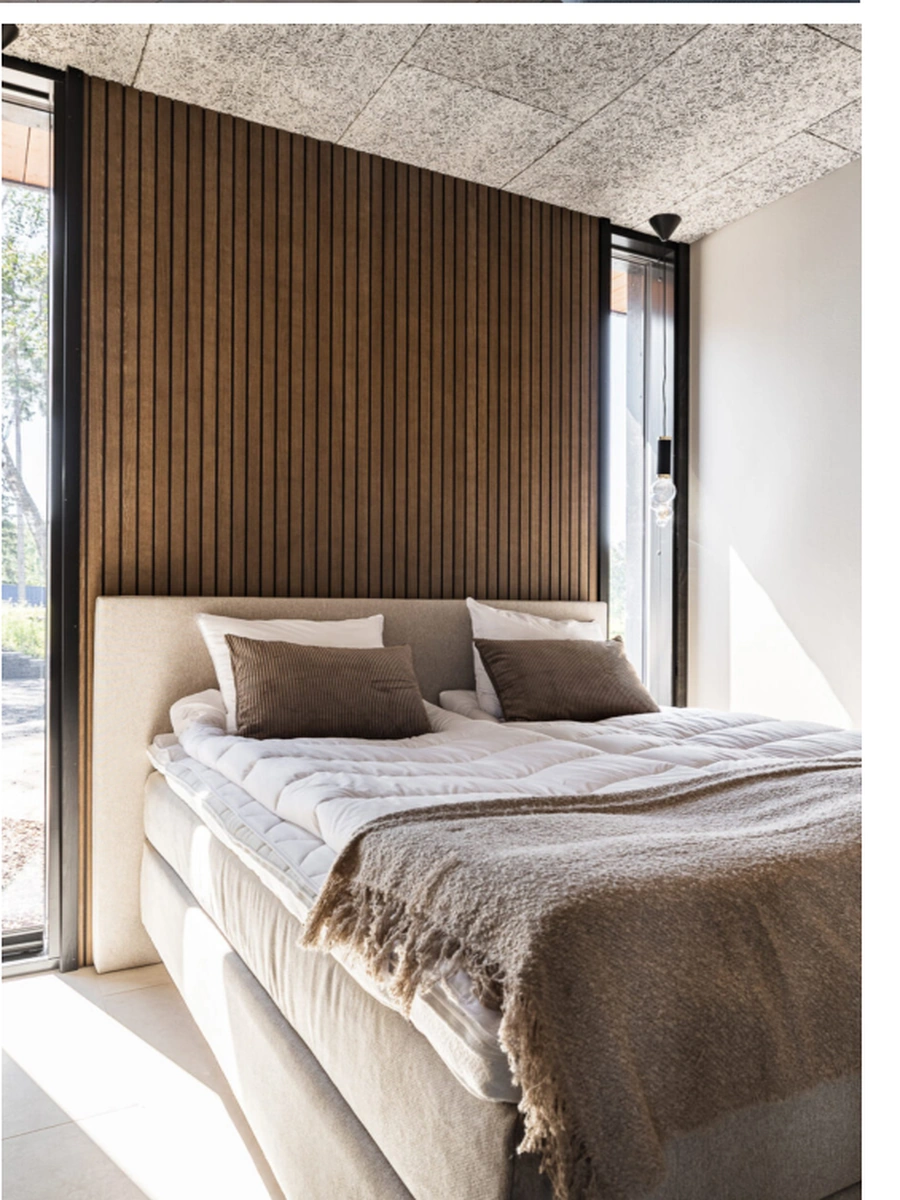
Lineawood feature wall in a contemporary bedroom
Applications

Designed for the spaces people experience.

01

Hospitality

Hotel lobbies, restaurants, meeting rooms, spas and covered terraces.

02

Multifamily

Clubrooms, leasing centers, fitness areas, amenity ceilings and lanais.

03

Corporate

Reception areas, conference rooms, collaboration spaces and executive interiors.

04

Residential

Living areas, kitchens, bathrooms, bedrooms and protected outdoor ceilings.

Finish Palette

Four coordinated oak-based finishes.

Select standard, wide or mixed-width configurations in a palette designed to move easily between contemporary commercial and residential settings.

Oak
White Oak
Mocha
Black

Slat Width Options

Lineawood is available in three visual slat configurations so you can match the scale of the room and the desired design rhythm.

Standard Slat1.42 in. (36 mm) slat width for a refined, consistent linear pattern.
Wide Slat2.56 in. (65 mm) slat width for a broader, bolder architectural expression.
Mixed WidthA combination of 1.42 in. (36 mm) and 2.56 in. (65 mm) slats for added rhythm and visual variation.
Inspiration

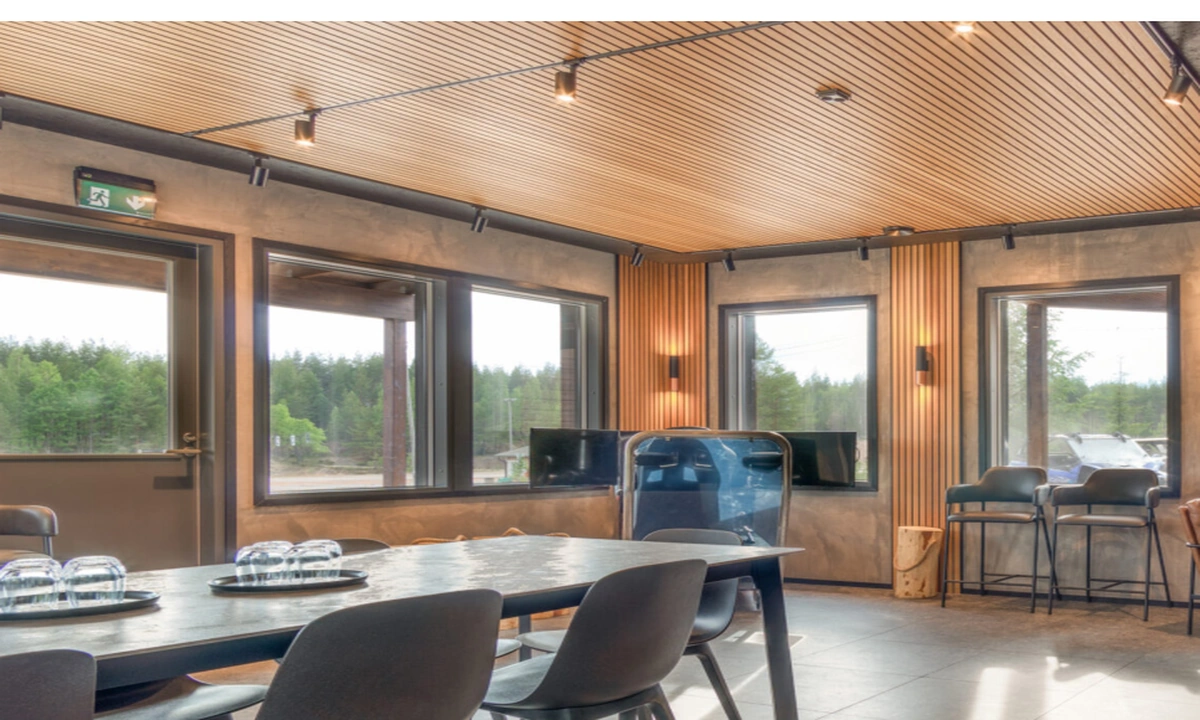
Warmth, rhythm and architectural depth.

Physical samples are recommended so the finish can be reviewed under the project’s actual lighting and alongside adjacent materials.

Installation Guides

See how Lineawood panels are installed.

Watch the step-by-step installation process for interior wall and ceiling applications. Always confirm substrate, fastening, local code, and project-specific requirements before installation.

Wall Installation

Installation guidance for Lineawood panels on interior walls, including panel alignment, fastening, and joint sequencing.

Ceiling Installation

Installation guidance for Lineawood ceiling applications, including layout, support, fastening, and panel-to-panel alignment.

Technical Overview

Specify the correct panel for each condition.

Lineawood provides visually coordinated products, but each assembly has defined environmental limitations. AAPG can assist with selection, budgeting, details and installation planning.

Download Product Brochure
ConditionRecommended Product
Dry interior wallSlatted, Acoustic or Flat Panel
Dry interior ceilingSlatted, Acoustic or Flat Panel
Acoustically demanding spaceAcoustic Panel - Class C
Bathroom ceiling / humid interiorWet-Room Panel
Covered terrace or canopyOutdoor Panel, subject to conditions

Final product selection should be confirmed against actual exposure, substrate, detailing, applicable codes and project specifications.

Order a Sample

See the tone and texture in your own space.

Tell us what you are designing. We will help select the appropriate Lineawood product, finish and configuration for your project.

American Architectural Products Group
+1 844-307-9571
info@aapgco.com